
Architectural design and planning for your home, from Guildford
Extensions, loft conversions and HMOs, designed and taken through planning across Surrey, Hampshire, Berkshire and West Sussex.
98%planning approval rate
Homes we’ve designed
From concept to construction phase, across Surrey and Hampshire.
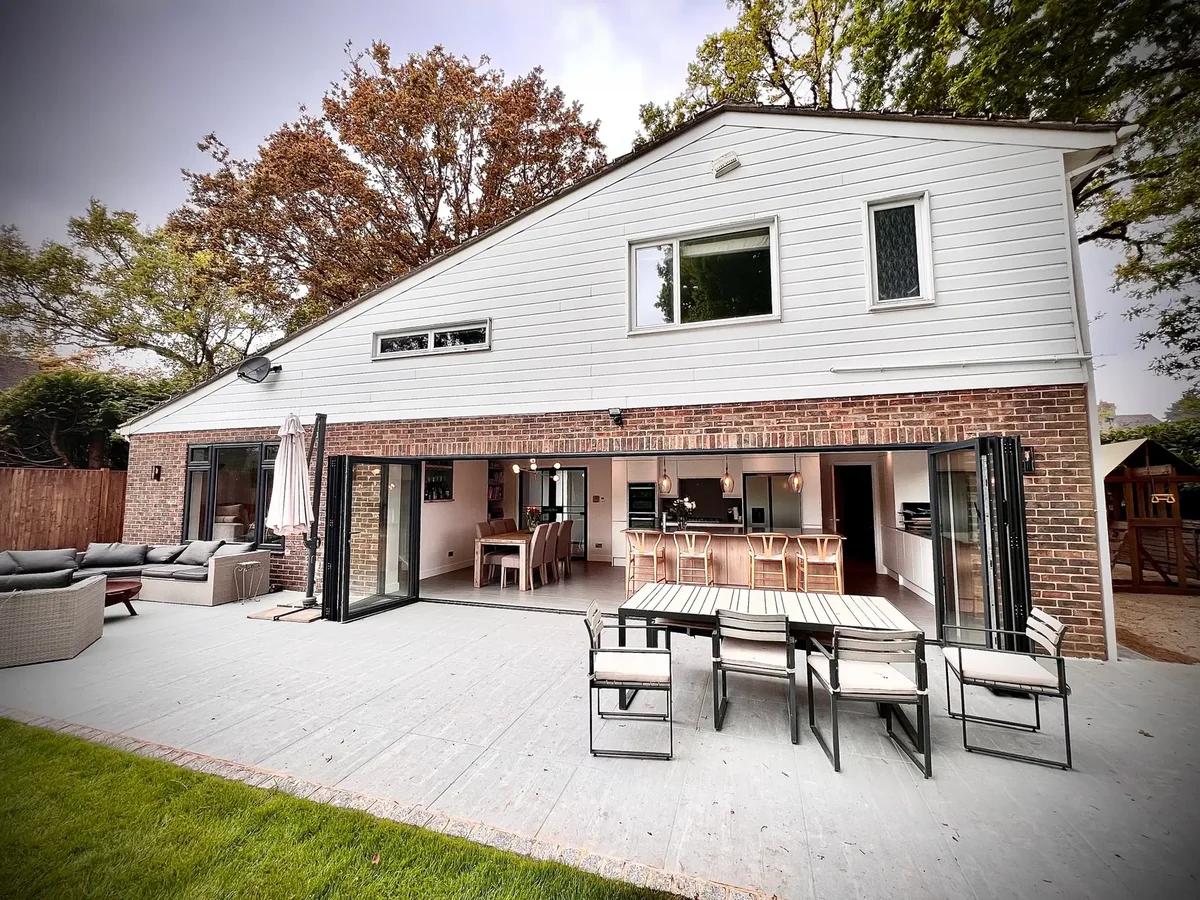
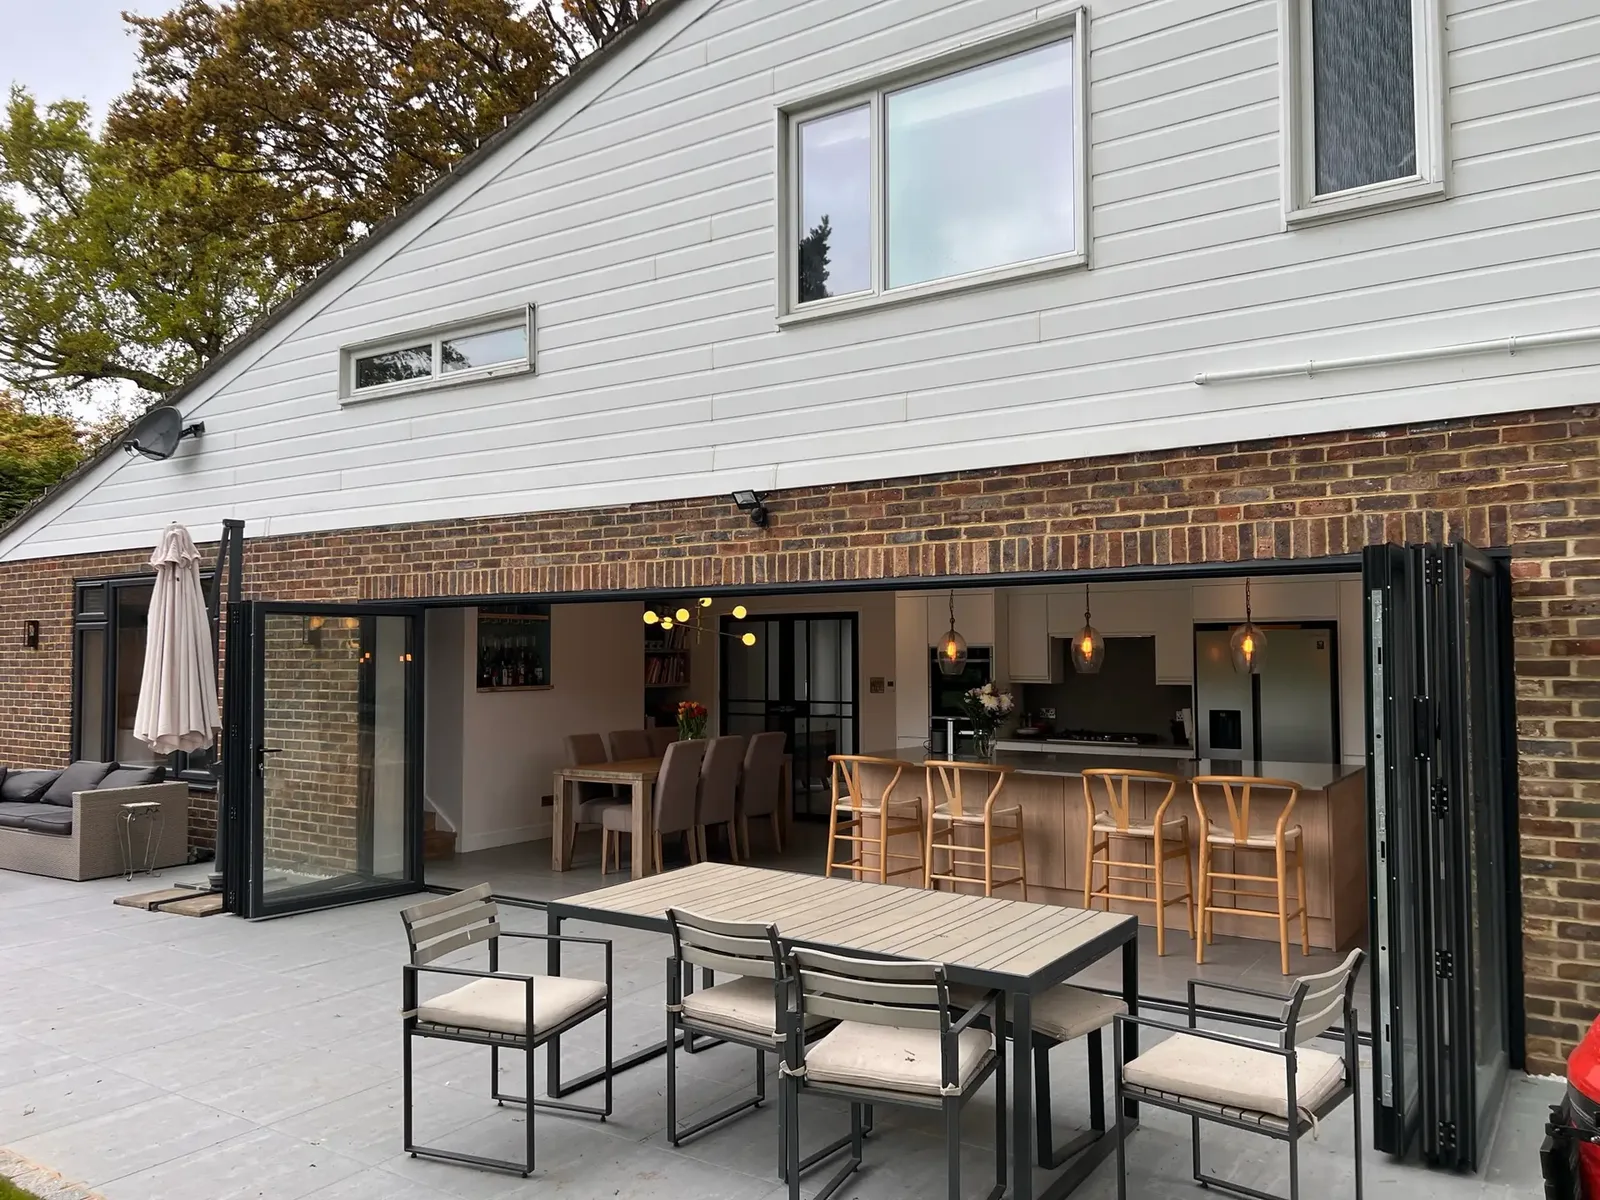
Sylvan Close
Side and front extensions, full-width bifolds · Woking
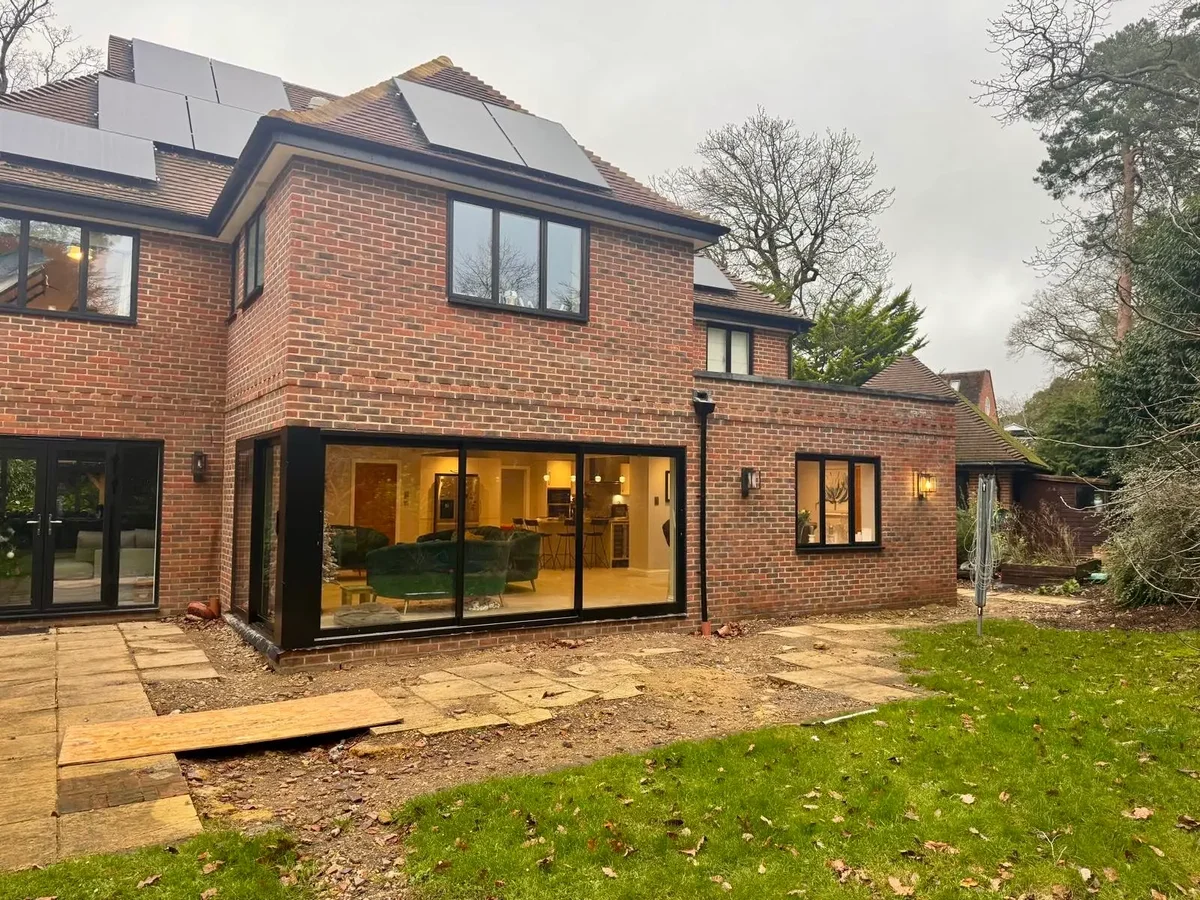
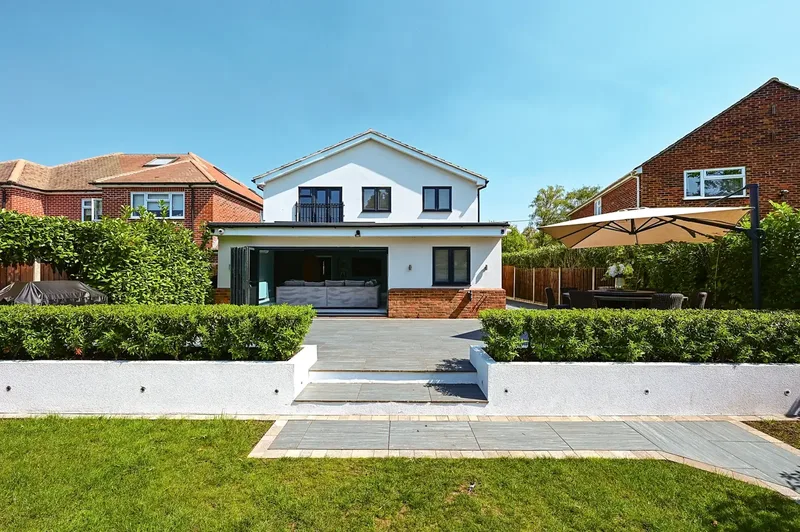
Cambridge House
Two-storey rear extension · Surrey
Every project
24 projects, each with its photos, filtered by kind of work.
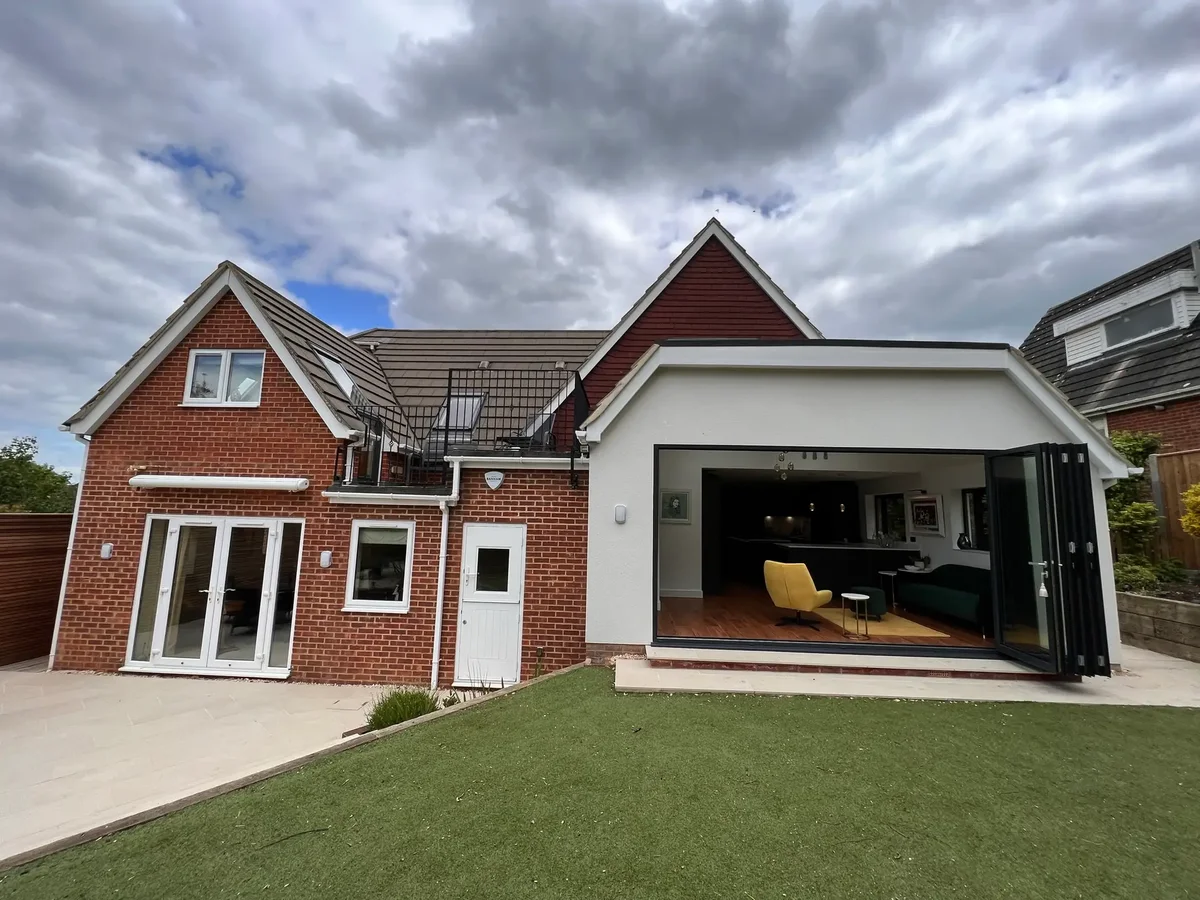
Nether Mount
High level rear extension · Guildford
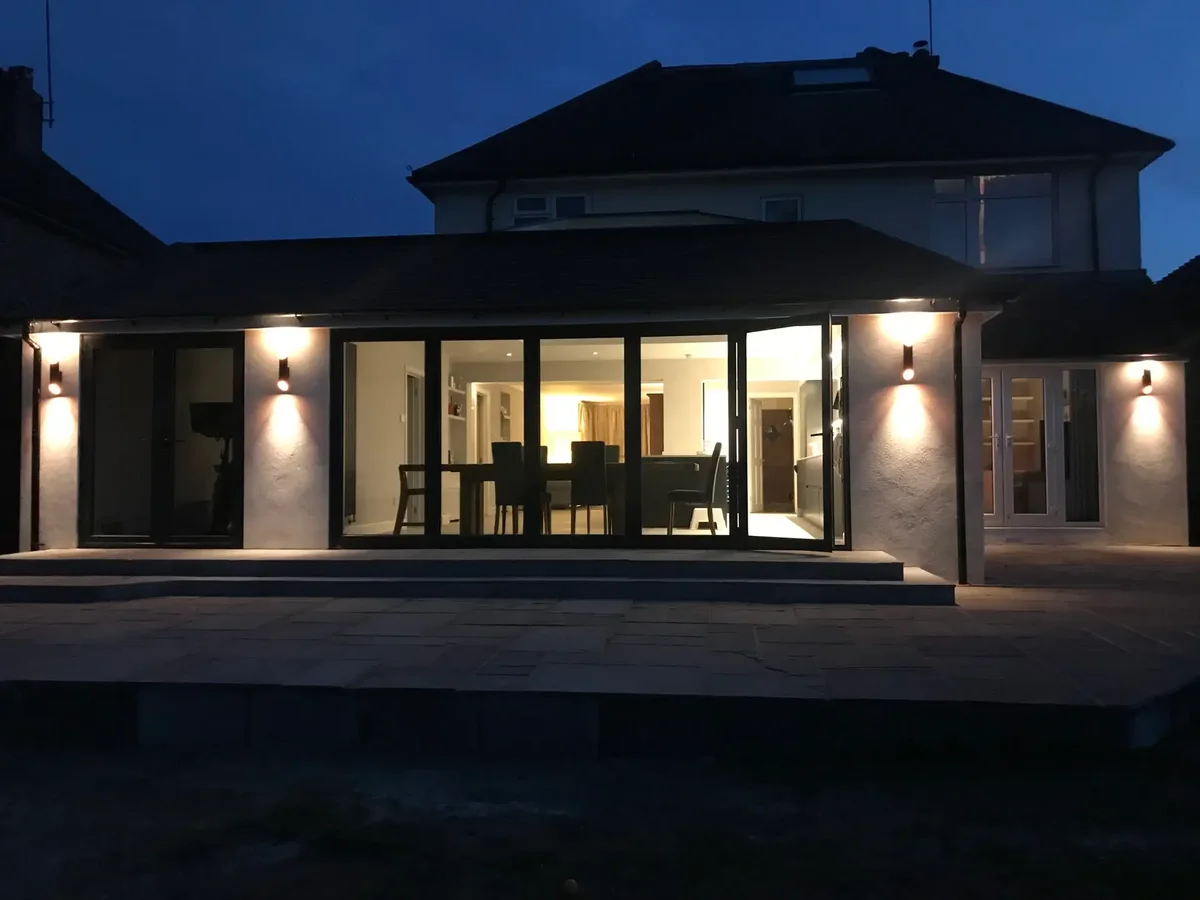
Wheeler Lane
Open plan kitchen extension · Godalming
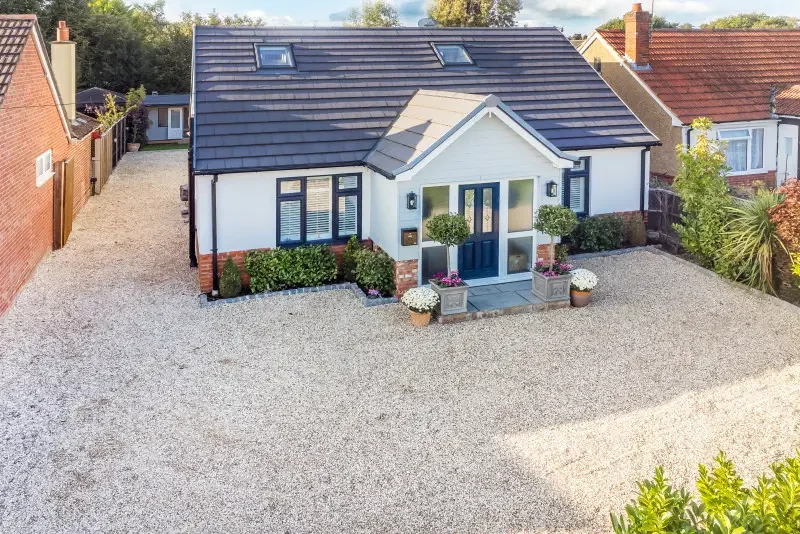
Fernhill Road
Bungalow with a new first floor · Farnborough
HMO conversions
Three delivered schemes, from a 5-bed semi to a 7-bed HMO.
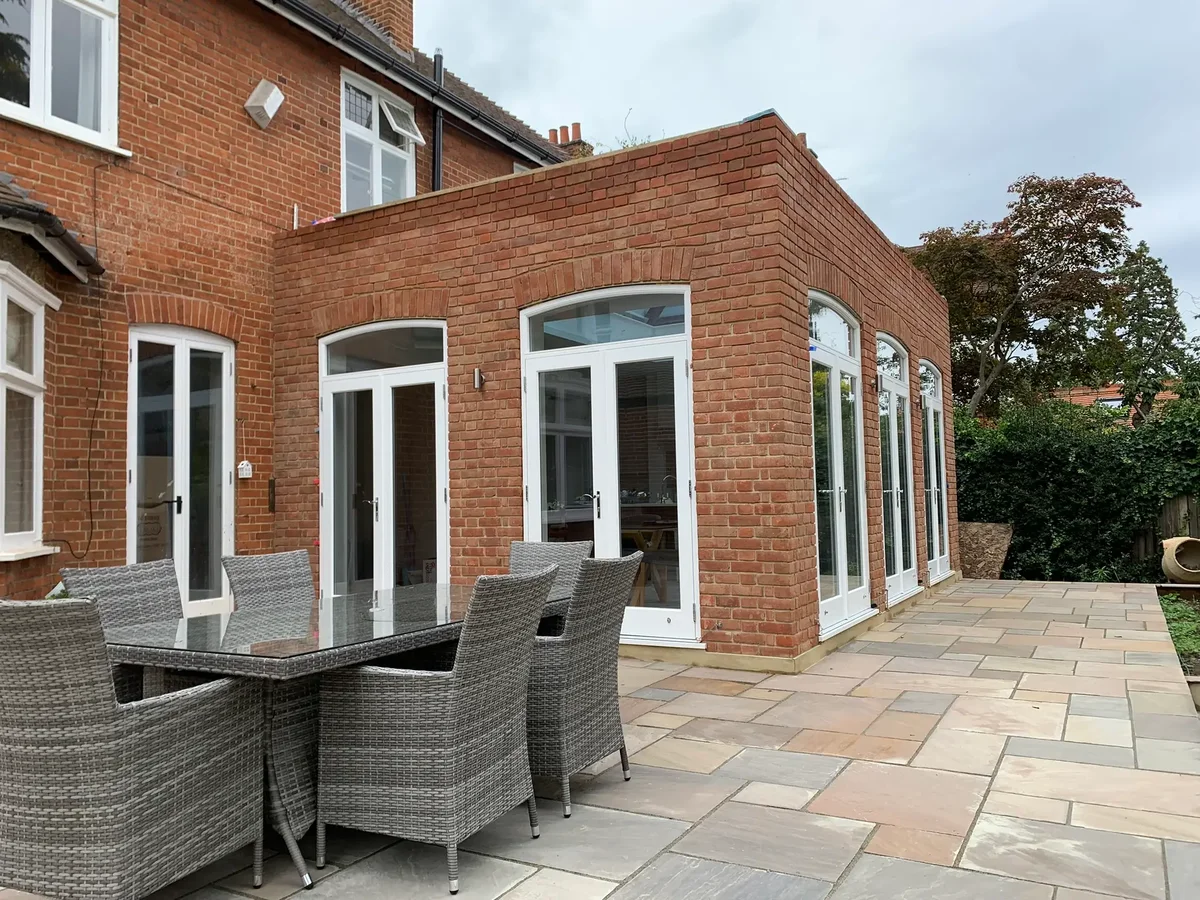
Castle Road
Large rear extension with sauna · Surrey
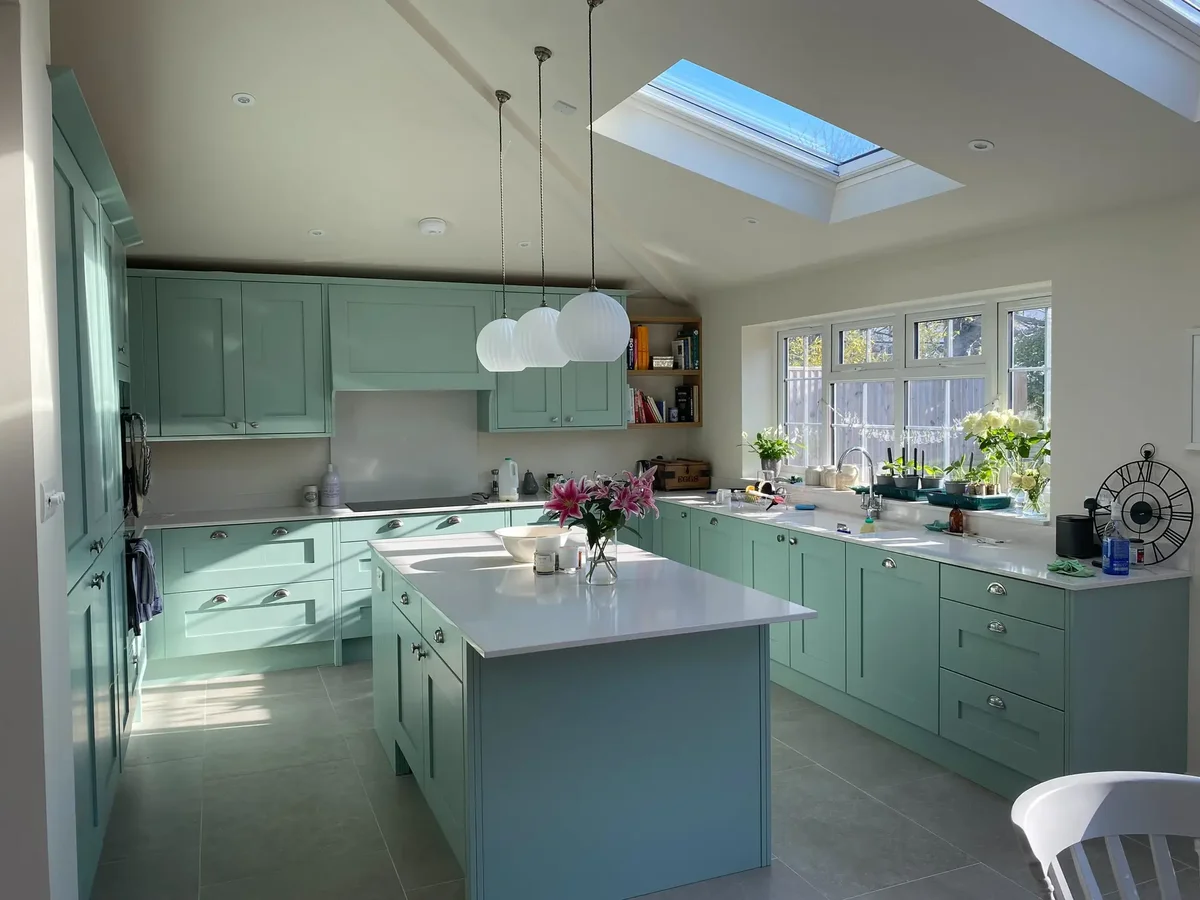
Esher
More living space, garden views · Esher
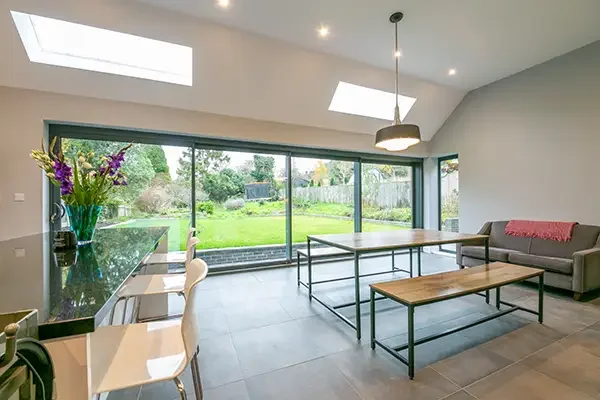
Poltimore Road
Ground floor extension, garage to snug · Surrey
What we do
However big or small your project is, we bring your vision to life, supporting you from concept to construction phase, for residential and commercial properties.
All servicesPlanning Applications
Submission, council liaison and every drawing and report, from start to decision.
Building Control Applications
Full Plans applications prepared and managed so your plans meet the regulations first time.
Concept & Design Development
Big picture visuals and design options based on your brief.
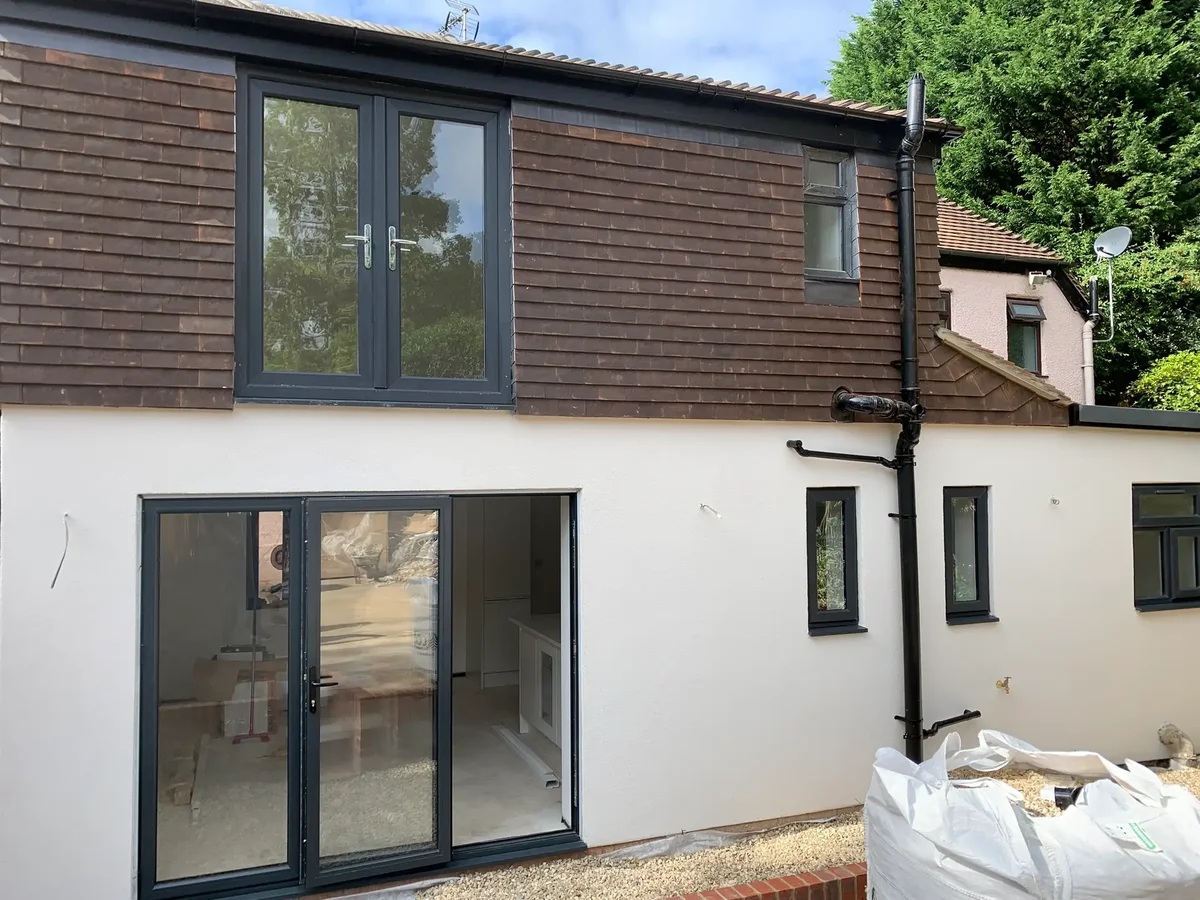
Party Wall & Condition Surveys
Party Wall notices and awards, and a dated record of next door before work starts.
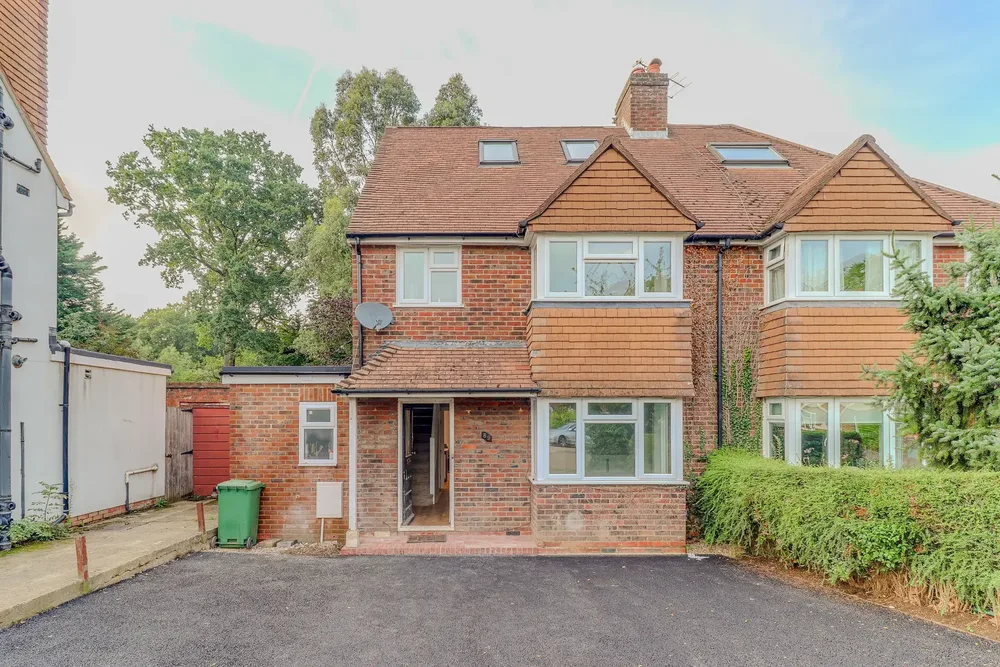
HMO Conversions
Converting a property into a House in Multiple Occupation, from approvals to layout.
Six stages, and you can stop after any of them
You’re only liable for the stage carried out to that point.
1Initial brief
Enhancing indoor and outdoor spaces improving safety, functionality and aesthetics.
2Design proposal
Visuals and imagery provided including solutions based on brief.
3Design development
Proposal revisions, amendments or expansion.
4Planning applications
Application for planning permission or developmental approval to the planning authority.
98% planning approval rate5Building regulations
Local authority building control departments ensure compliance in safety and energy efficiency standards.
6Construction
Provide elected building contractor or recommended construction team with architectural design package.
98%
Planning approval rate
Our many years experience working alongside local planning authorities means we have a wealth of knowledge and a 98% success rate with planning applications and building control.
 LABC Partner Authority Scheme member
 Federation of Small Businesses member
 South England Prestige Awards winner
- 5.0
30 Google reviews  Find us on Checkatrade
- 2008Based in Guildford since
What our clients say
5.0 from 30 Google reviews.
He helped us design a open plan extension for our family home and allowed us to tweak and adjust plans until we were happy. He guided us through the whole process and had our best interests at heart.

He helped us plan over a very complicated mains sewer. Lee was really detailed in the final architectural plans, and always kept us up to date with the progress of the application, which passed with flying colours!

Really pleased with the work Lee and Anna did in helping me with my outbuilding project. From the initial chat about the design, through to planning submission it was a seamless, stressless and informative process.

Questions we’re asked
Fees, timings, revisions and contractors.
Why do you charge for initial meetings?
Our initial meetings are 1 hour on site property assessments. We charge a small fee which allows us to give property owners impartial advice against which they can choose how to proceed with their project. Our advice enables our clients to utilise our 20 years of experience in achieving optimum outcomes in an economical way. In most cases, offering information which saves a significant amount of money overall.
How long does the process take?
The total time between start of works and being able to give your finalised set to the builders to construct are on average 5-6 months. We aim to produce proposal drawings which are sent to our clients within 2 weeks of the initial measured survey. Planning applications can take 2-3 months for determination. Structural engineering and building control can take approx. 2 months.
Are we locked in to all the stages on the quote?
Our system of work allows clients to speed up or slow the process down depending on their requirements. Should a client wish to stop the process at any time they are only liable for the stage that's been carried out to that point.
How many revisions are included?
We produce 3 initial sketch schemes for client review. We will then work up this scheme with 3 revisions included.
Do you have contractors you can recommend for our project?
Yes, we have a great working relationship with a number of reputable construction firms. We can help introduce you to them directly and help to obtain quotes for your work.
Do you carry out on site inspections?
We can carry out on site checks where the client wishes. We charge an hourly rate for this work. However with the right contractor on board this is very rarely required.
Tell us about your project
We will get back to you shortly, usually within 24 hours.
- 01483 362 980Monday to Friday, 9:00 to 17:30
- Building 2, Guildford Business Park, Guildford, Surrey, GU2 8XG