
Home / Projects
Homes we’ve extended across Surrey and Hampshire
Your vision, our expertise. We’re a Surrey architectural practice committed to collaborative design. From initial sketches to the final build, we’ll guide you through every step of the process.
Sylvan Close
Sylvan close, this 1970’s Swedish style plastic clad property located within Woking, Surrey underwent both significant internal alterations and extensions to…
Sylvan close, this 1970’s Swedish style plastic clad property located within Woking, Surrey underwent both significant internal alterations and extensions to the side and front elevations to modernise its layout.
The change to the property included a large striking new entrance hallway flooded with light from the large glazed panels to the front elevation and the lantern over. Giving the feel of a larger home on entry. The new entrance hall leads users to a new large secondary reception room, office space and utility room formed within the footprint of the original garage. To the rear of the property, the dining and kitchen areas have been merged to give a large kitchen diner with a kitchen island and bar area linked to the main reception room.
With the removal of the dated and tired existing conservatory and the introduction of large full width bifold doors, the design seamlessly connects the indoor space and the beautiful paved and landscaped garden areas. These transformative changes have revitalised the property combining contemporary design with functional versatility.
Cambridge House
Two storey rear extension, to open up the lounge and add a master bedroom with en-suite above. The ground floor was extended at the rear to accommodate a new…
Two storey rear extension, to open up the lounge and add a master bedroom with en-suite above. The ground floor was extended at the rear to accommodate a new open plan kitchen, and living room area with bifold doors leading to the rear garden.
Nether Mount
Nethermount, a charming existing property on a small plot located in the centre of Guildford, Surrey. This project presented a unique opportunity for…
Nethermount, a charming existing property on a small plot located in the centre of Guildford, Surrey. This project presented a unique opportunity for transformation while possessing its own allure. The layout of original property faced a few limitations, including a relatively small kitchen, a separate dining area and a need for modernization to be able to allow the users the best view of the lovely garden space.With the addition of a high level rear extension including some contrasting material and clever use of glazing this property underwent a remarkable transformation to fulfil its true potential and enhance the living experience for the owners. With a meticulously designed ground floor extension seamlessly integrated with the existing structure. The rendered exterior added elegance and durability while the large spacious kitchen became the centrepiece. Bifolding doors bring in natural light and connect indoor and outdoor space. Elevating the kitchen to a realm of practicality and indulgence.
Wheeler Lane
Wheeler’s lane this property required significant modification to its kitchen area. With a large home and a small kitchen separated from the dining space…
Wheeler’s lane this property required significant modification to its kitchen area. With a large home and a small kitchen separated from the dining space creative and aesthetically pleasing solutions needed to be sought. With the addition of a large ground floor rear extension, unveiling a spacious open plan kitchen diner with a lounge area. The transformation breathed new life into the initially small and outdated kitchen. The bifold doors, lanterns and a modern kitchen added elegance and functionality.
Fernhill Road
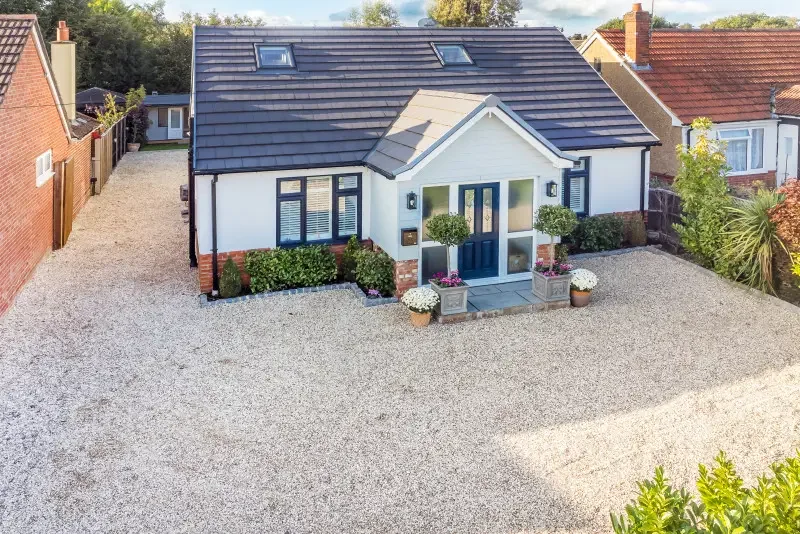
Fernhill Rd. This small, dated bungalow in Farnborough Hampshire Required extensive modernisation to bring it up to the standards of current day living. The…
Fernhill Rd. This small, dated bungalow in Farnborough Hampshire Required extensive modernisation to bring it up to the standards of current day living. The property underwent an extensive modernisation process transforming the existing bungalow into a spacious and contemporary residence.
The project included the addition of a first floor resulting in the creation of three new bedrooms, a downstairs office, office a cosy snug, a large kitchen diner lounge area leading to the utility and downstairs WC. The generously sized dining kitchen lounge area opens up to the picturesque rear garden.
The external facade was given a modernisation to include composite cladding, render and slate roof finish. This coupled with the thoughtful expansion not only provided ample space for comfortable living working and entertaining as well as elevating the aesthetic appeal of the property.
Poltimore Road
Poltimore Rd, this was transformed by a large ground floor extension. The extension housing a spacious utility room, an open plan kitchen diner, a lounge with…
Poltimore Rd, this was transformed by a large ground floor extension. The extension housing a spacious utility room, an open plan kitchen diner, a lounge with expensive bifold doors overlooking the rear garden. Additionally, an office area was included, and the existing garage was converted into a cosy snug.
Castle Road
Castle road Surrey, this grand six-bedroom property embarked on a remarkable journey of transformation. Suffering from a small kitchen and in need of…
Castle road Surrey, this grand six-bedroom property embarked on a remarkable journey of transformation. Suffering from a small kitchen and in need of modernization – a large ground floor rear extension emerged. Expanding the living space to new horizons. The extension gracefully accommodated a new kitchen, utility room, and playroom, while a captivating sauna area added a touch of indulgence. Bathed in natural light, pouring through the expensive French door sections, the interior seamlessly connected with the spacious garden, creating an idyllic retreat for relaxation and entertainment.
Esher
Nestled in the heart of Esher, this exquisite property is truly a wonder to behold. Its recent transformation has brought about a multitude of benefits that…
Nestled in the heart of Esher, this exquisite property is truly a wonder to behold. Its recent transformation has brought about a multitude of benefits that you can’t help but fall in love with. The expanded living space provides an ideal opportunity to spread out and enjoy your surroundings, while the stunning garden views bring a sense of tranquility and peace to your daily routine. With a seamless flow within the home, you can effortlessly move from room to room, enjoying the natural light that floods the space.
Iveagh Road
Iveagh Road, This beautiful characterful property located within a large plot in the centre of Guildford, Surrey was a pleasure to work on, with many lovely…
Iveagh Road, This beautiful characterful property located within a large plot in the centre of Guildford, Surrey was a pleasure to work on, with many lovely aspects to the house the only element requiring modernisation was the kitchen.
To create this Architectural Designs created a captivating ground floor extension with large glass sections to draw the light in on cold winter mornings. The kitchen extension has been meticulously designed to create a new large kitchen space with adjacent dining, transforming the heart of the home into culinary sanctuary. This new large kitchen, a masterpiece with adjoining dining area provides an inviting space for shared meals and cherished memories.
Minniedale
Minniedale: This small family home located on a small plot in Surbiton, Kingston Upon Thames had a small, separated kitchen and dining area. The property had…
Minniedale: This small family home located on a small plot in Surbiton, Kingston Upon Thames had a small, separated kitchen and dining area. The property had been extensively modernised throughout but required modernisation of these areas. As the properties ground floor footprint was small and with limited garden space available a clever solution was sought to gain the maximum space without impacting the external areas. An alluring ground floor rear extension at Minniedale formed a captivating kitchen dining lounge area, accompanied by a well-integrated utility room, promoting open-concept living and harmonizing practicality with aesthetic appeal.
Wood Lane
Wood Lane, fleet : now boasts a grand entrance way edition, complemented by internal alterations to accommodate new office and snug areas. The ground floor has…
Wood Lane, fleet : now boasts a grand entrance way edition, complemented by internal alterations to accommodate new office and snug areas. The ground floor has been extended at the rear featuring a spacious open plan kitchen and dining area with bifold doors leading to the rear garden a utility room has also been incorporated for added convenience these enhancements have transformed this property into a luxurious and inviting space.
London Road
London Road this property underwent a thoughtful 2-storey rear extension, transforming a small and outdated kitchen into a new kitchen dining area. The…
London Road this property underwent a thoughtful 2-storey rear extension, transforming a small and outdated kitchen into a new kitchen dining area. The addition of an en-suite master bedroom above, united historical charm with contemporary living, offering modern amenities and style.
Sandown
Sandown: The remarkable transformation of a small dated bungalow in Camberley surrey, featured a spacious ground floor rear extension, combining a stylish…
Sandown: The remarkable transformation of a small dated bungalow in Camberley surrey, featured a spacious ground floor rear extension, combining a stylish kitchen diner and lounge area. With a mix of pitched and flat roofs, the extension seamlessly blended with the existing structure, while first-floor alterations added an extra bedroom, enhancing the versatility and comfort of the home.
New Cross Road
New cross road, Saw a magnificent upgrade with a ground floor extension at the rear of the house. The extension created a fantastic new kitchen and dining…
New cross road, Saw a magnificent upgrade with a ground floor extension at the rear of the house. The extension created a fantastic new kitchen and dining area, perfect for preparing and enjoying meals with family and friends. Additionally, a utility room was added, providing a practical space for various household tasks. This home upgrade has given new cross road a fresh and modern touch.
Ellis Avenue
Ellis Ave, transformed with a two Storey addition to the front creating a spacious dining and lounge area. The kitchen was also upgraded, and an additional…
Ellis Ave, transformed with a two Storey addition to the front creating a spacious dining and lounge area. The kitchen was also upgraded, and an additional bedroom was added to the first floor. Render and cladding were applied to the front elevations, giving the property a modern look. Ellis Ave now exudes style and functionality.
Spruce Way
Spruce way, undergoing a remarkable transformation – The existing garage was converted into a captivating kitchen dining area at the rear of the property. A…
Spruce way, undergoing a remarkable transformation – The existing garage was converted into a captivating kitchen dining area at the rear of the property. A stunning blend of functionality and aesthetics, creating ample space for culinary delights and enjoyable dining experiences.
Saxonbury Ave
Saxonbury Avenue: A ground floor rear extension, revitalized a small and outdated kitchen, creating a stylish new kitchen and dining area, becoming the vibrant…
Saxonbury Avenue: A ground floor rear extension, revitalized a small and outdated kitchen, creating a stylish new kitchen and dining area, becoming the vibrant centerpiece of the home.
Scholars Walk
Scholars walk, underwent a fantastic makeover with a rear extension on the ground floor. The extension created a large and inviting kitchen, connected to a…
Scholars walk, underwent a fantastic makeover with a rear extension on the ground floor. The extension created a large and inviting kitchen, connected to a spacious dining area including a perfect for hosting gatherings and everyday living.
Weybourne Road
Weybourne Rd, this was an impressive makeover with a rear extension that included a flat roof. This extension created a spacious and modern kitchen dining…
Weybourne Rd, this was an impressive makeover with a rear extension that included a flat roof. This extension created a spacious and modern kitchen dining area, perfect for family meals and social gatherings. The renovation offered a fresh and appealing look, making it the ideal place for comfort and style.
Brokenhurst Road
Brockenhurst road, beautifully enhanced with a ground floor rear extension, creating a wonderful open plan kitchen, lounge, and dining area. This renovation…
Brockenhurst road, beautifully enhanced with a ground floor rear extension, creating a wonderful open plan kitchen, lounge, and dining area. This renovation seamlessly combined these spaces providing a spacious and inviting area, for cooking, relaxing and sharing meals with family and friends.
Newell Cottage
Newell cottage, rebuilt after a fire damaged the original garage. The new two Storey garage structure now includes space for two cars and a one-bedroom annexe…
Newell cottage, rebuilt after a fire damaged the original garage. The new two Storey garage structure now includes space for two cars and a one-bedroom annexe above. This renovation restored functionality and added a comfortable living space. Newell cottage is now fully functional and an inviting property.
Fernhill Rd
School Lane
Westfield Common
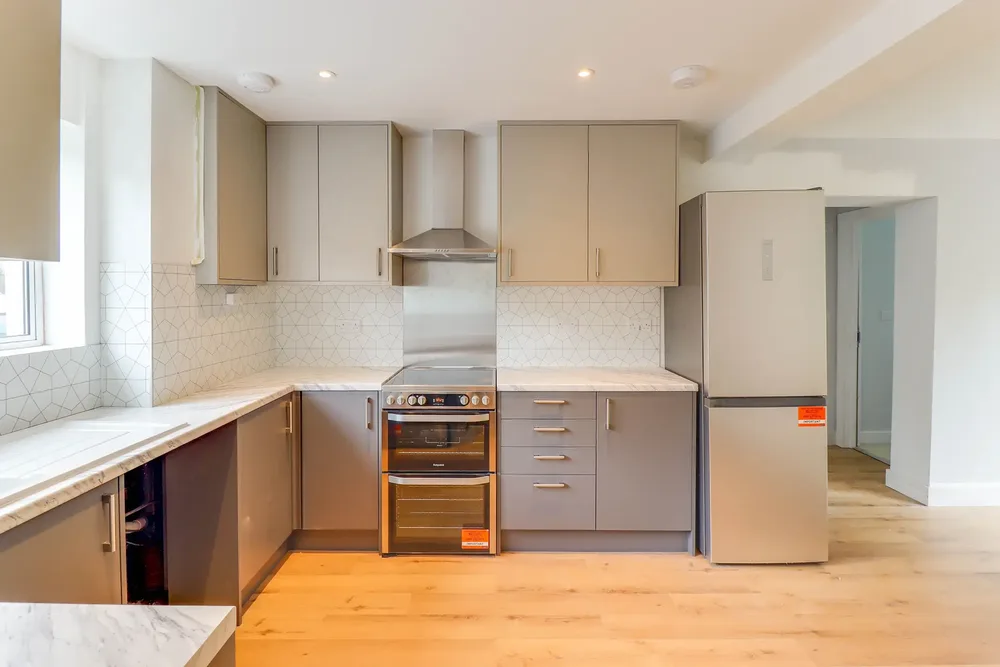
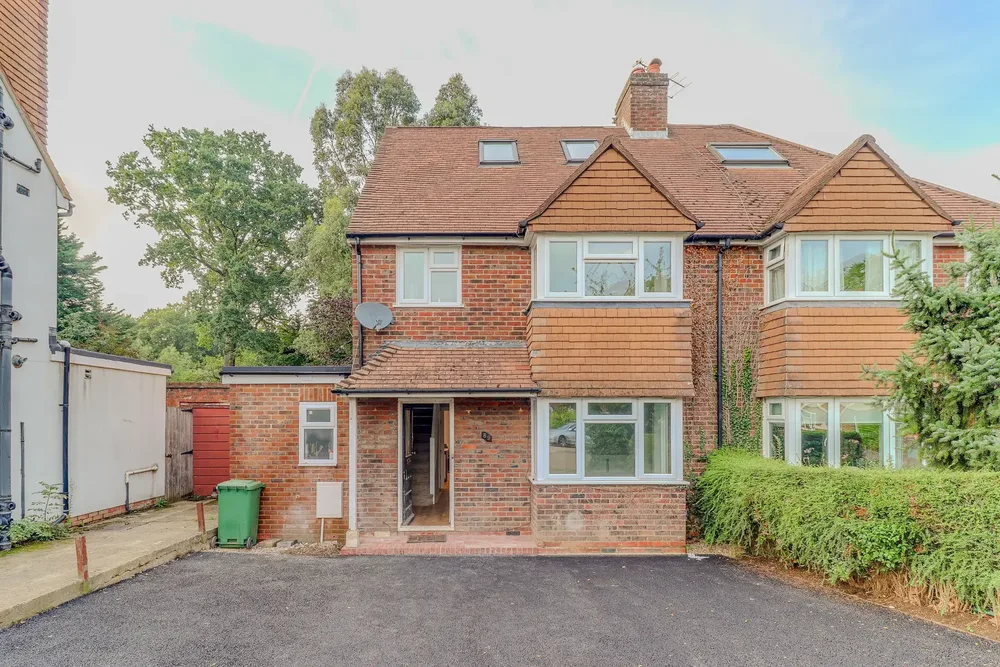
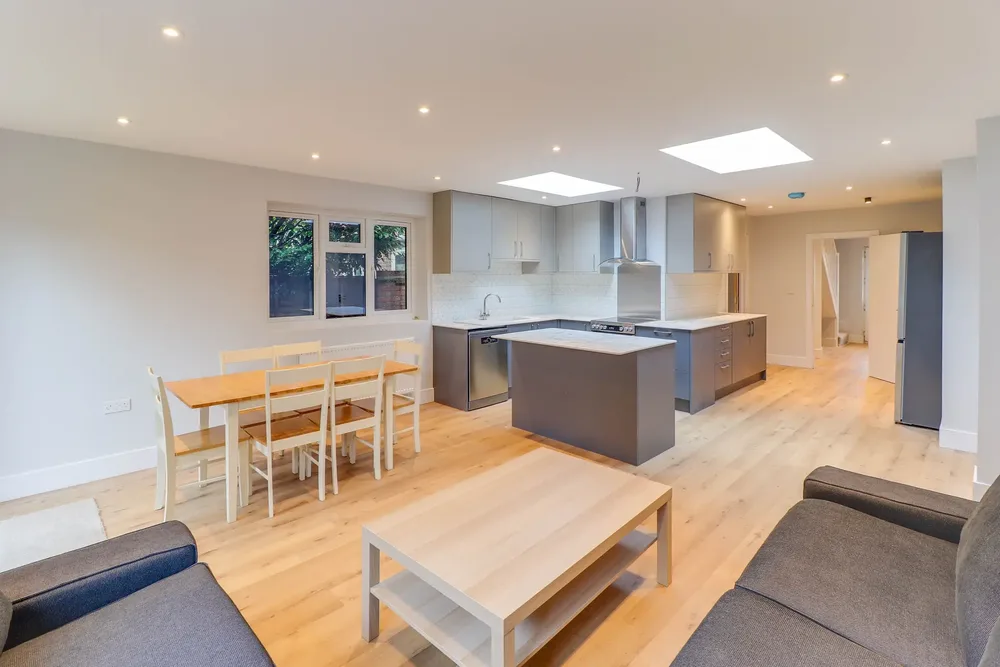
HMO conversions
Three delivered schemes, each with its bedroom count.
Clients on their extensions
5.0 from 30 Google reviews
“During the consultation process, he balanced listening to the ideas of my wife and I with sharing his own informed thoughts on the impact of certain aspects of our ideas. Lee listened and understood what we wanted from the extension. The plans have been drawn up more quickly than we expected and we are pleased with them.”

“Lee really listened to what we were trying to achieve, and then added in some suggestions and advice to make it even better. For example, he suggested the addition of a small kitchen window above the sink to use for ventilation when the Bifolds were not open; we were not sure but his advice proved spot on and we use it all the time.”

“Thoroughly recommend Lee and team, has been great to work with them on our project to extend our house - always helpful, informative & prompt to act or respond, which is much appreciated!”

Looking for a quote?
Arrange a consultation and let’s discuss your ideas.